





Two floor systems dominate New Zealand residential building: a concrete slab on grade, and a suspended timber floor on piles. The short answer for most builds is that the site chooses, not the shortlist — flat, stable ground favours a slab; slope, fill or the need to reach services under the house favours timber on piles.
But the decision reaches further than the ground. It changes how fast the house goes up, what underfloor heating will cost and how it behaves, what flooring you can lay, whether you get usable space underneath, and — for a character home — how the house sits on its section. Here is the whole comparison.
Concrete slab vs timber floor on piles: the comparison
| Concrete slab on grade | Timber floor on piles | |
|---|---|---|
| Best suited to | Flat, stable, well-drained sites | Sloping, uneven or filled sites; flood-prone land |
| Build speed | Faster — poured in days, framing follows quickly | Slower — piles, bearers and joists are sequenced steps |
| Underfloor heating | Ideal — the slab is the thermal mass | Possible, with spreader plates and a system designed for it |
| Services access | Cast in; hard to alter later | Reachable from under the floor |
| Storage underneath | None | Yes, where subfloor clearance allows |
| Underfoot | Solid, silent, cool without heating | Slight give, warmer to the touch, the traditional villa feel |
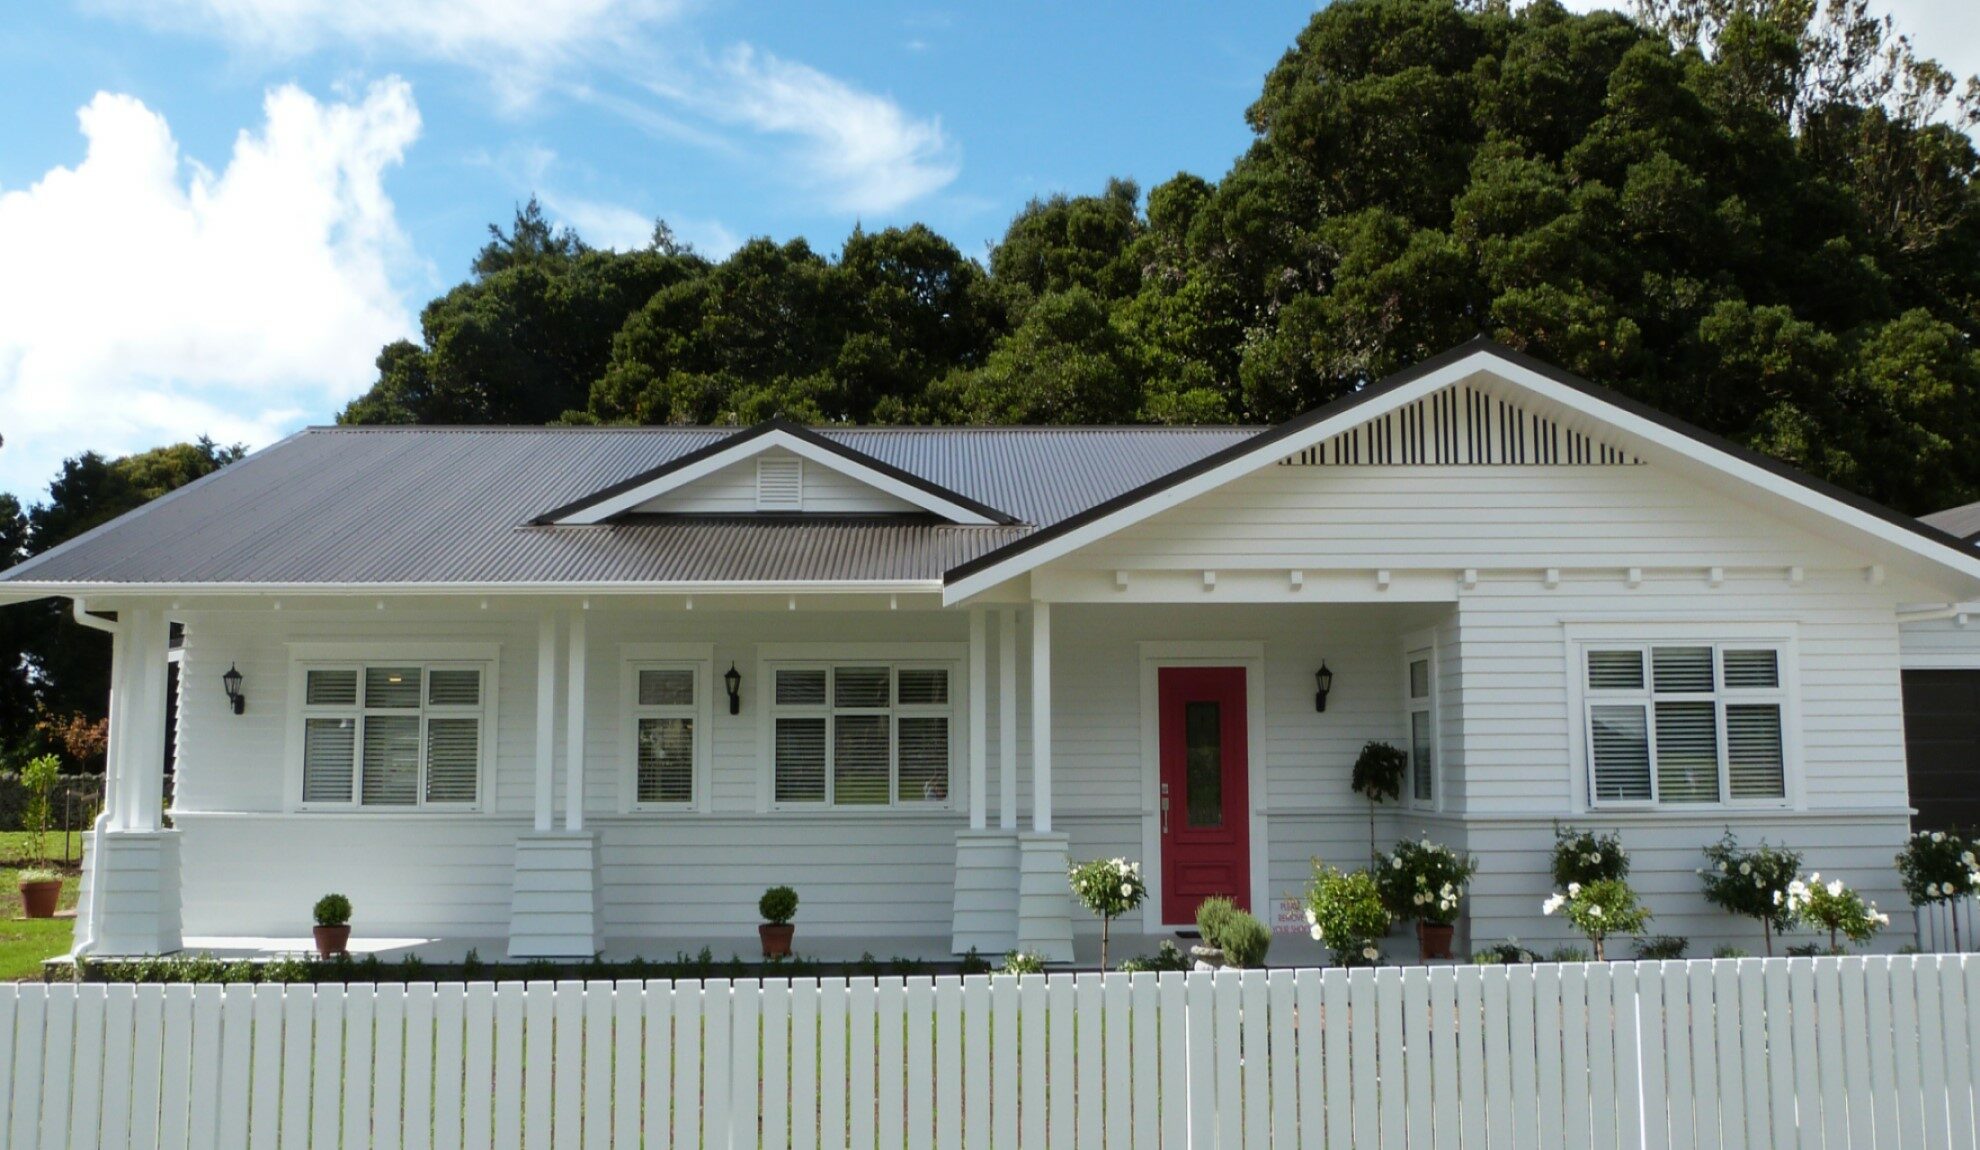
| Character read | Sits low to the ground | Raised floor — the classic villa and bungalow stance |
| Flooring options | Tile, polished concrete, engineered timber, vinyl, carpet | Solid tongue-and-groove timber, engineered timber, carpet |
When a concrete slab wins
On a flat, well-drained section, a slab is usually the efficient answer. The excavation is shallow, the pour happens in a day, and the structure above can start soon after — Heritage Homes typically has framing going up on a new slab within about 72 hours in good conditions, though mix, weather and temperature all move that. Compared with setting piles, bearers and joists in sequence, it takes real time out of the early programme.
The slab also does something a timber floor cannot: it stores heat. That thermal mass is what makes in-slab underfloor heating so effective, and it evens out temperature swings through the day. The trade-off is permanence — services cast into or under a slab are difficult and expensive to change later, and on a sloping site the level platform a slab needs has to be created with earthworks and retaining.
When a timber floor on piles wins
A suspended timber floor is the traditional New Zealand construction, and it still solves problems a slab cannot:
- Slope. Piles step down the contour. The house follows the land rather than the land being cut, filled and retained to suit the house — often the single biggest cost saving available on a sloping section.
- Services access. Plumbing, drainage and wiring stay reachable from below. Future maintenance, a bathroom relocation or an alteration is a different kind of job when you can get under the floor.
- Storage. Where the subfloor clearance is generous — common on sloping sites, where one end of the house sits well clear of the ground — the space underneath earns its keep.
- The character stance. Villas and bungalows were built with raised floors, and it is a large part of why they look the way they do: the entry rises to a verandah, the proportions lift off the ground. It is one of the features that make a character home read as authentic.
Underfloor heating: what changes with each floor
This is the part most people get wrong, because underfloor heating is often discussed as if it were one product.
In a concrete slab, the pipes sit within the slab and the concrete becomes the heat emitter. Mass is the whole point: heat spreads evenly across the floor, the slab takes a long time to warm up and an equally long time to cool down, and it suits a system left running rather than switched on and off. It pairs well with a low flow temperature, which is where heat pumps are most efficient.
In a suspended timber floor, there is very little mass, so the system works differently. Heat diffusion or spreader plates are installed between or over the joists to spread heat across the floor, because timber does not conduct it the way a screed does. The result responds faster — useful if you heat intermittently — but delivers less output at the same flow temperature. That means the heat source and its flow temperature must be specified for the floor from the outset. It is not the same system laid on a different base.
Both work. Neither is an afterthought: decide the floor and the heating together, at design stage, because retrofitting either decision is expensive.
Flooring options: what each base will carry
Over a slab, almost anything: tile, polished concrete, engineered timber (floating or glued down), vinyl and LVT, or carpet. Tile and polished concrete are the best partners for in-slab heating because they conduct heat readily — thick carpet and underlay are the worst, because they insulate the very floor you are trying to heat with.
Over a suspended timber floor, solid tongue-and-groove timber is the natural fit, and it is the authentic villa floor — the one that gets sanded and polished a century later. Engineered timber and carpet sit happily on it too. Tile is the one to plan for rather than assume, because it needs a substrate stiff enough that floor movement does not crack the grout.
Sloping sites: why piles usually win
On a section with a fall across it, the two systems diverge sharply on cost. A slab needs a level platform, which means cut and fill, retaining structures and the engineering to support them — all spent before the house begins. Piles and posts simply get longer down the slope.
Character designs handle this well: a raised floor and a front verandah look entirely at home on an elevated site, where a low-slung slab-on-grade design has to fight for the same result. The site-cost side of the decision is covered in choosing a section for a character home, and the wider budget picture in what it costs to build a character home in NZ.
Which one for a character home?
Heritage Homes builds both, and both can carry the period look. A timber floor on piles is the historically accurate construction and gives the raised stance that makes a villa look like a villa — it also suits the sloping and rural sections character homes often end up on. A slab makes sense on a flat site where you want in-slab heating, a fast programme, or a floor that will carry tile and polished concrete throughout.
The honest summary: let the section, the heating plan and the flooring you actually want make the call together, early — because by the time the foundation is in, the decision has been made for every other part of the house.
Frequently asked questions
Is a concrete slab or a timber floor better for a new home in NZ?
Neither is universally better — the site usually decides. A concrete slab on grade suits flat, stable ground, builds fast and gives you thermal mass for in-slab underfloor heating. A timber floor on piles suits sloping or uneven sites, keeps services accessible under the house, and gives a character home the raised stance a villa or bungalow is supposed to have.
Is a concrete slab faster to build than a timber floor?
Generally yes. A slab can be prepared and poured in a few days, and framing follows soon after — Heritage Homes typically starts framing on a new slab within about 72 hours in good conditions, though that depends on the mix, the weather and the temperature. A pile, bearer and joist floor has more sequenced steps, so it usually takes longer to reach the same point.
Can you have underfloor heating with a timber floor?
Yes, but it is a different system rather than the same system on a different floor. In-slab heating uses the concrete itself as thermal mass, spreading heat evenly and holding it for a long time. A suspended timber floor has far less mass, so it needs heat diffusion or spreader plates between or over the joists, responds faster, and delivers less output at the same flow temperature. The heat source and flow temperature have to be designed for the floor type from the start.
Does a house on piles give you storage underneath?
It can, where the subfloor clearance is generous enough — which is common on sloping sites where the floor sits well clear of the ground at one end. Even where the space is too tight to store much, a suspended floor keeps plumbing, drainage and wiring reachable from below, which makes future maintenance and alterations far simpler than chasing services through a slab.
Which foundation is better for a sloping section?
A timber floor on piles or posts usually wins on a slope. The piles step down the contour, so the house follows the land instead of the land being cut and retained to suit the house. A slab needs a level platform, which on a sloping site means earthworks, retaining and engineering — all of it cost before the house starts.
What flooring can you lay on a concrete slab?
Most things: tile, polished concrete, engineered timber (floating or glued), vinyl and LVT, and carpet. Tile and polished concrete work particularly well over in-slab heating because they conduct heat readily. Solid tongue-and-groove timber is the one that needs care over a slab — it is the natural fit for a suspended timber floor, which is where a traditional villa floor comes from.
Talk through the right floor for your site
Prefer to talk? Call Heritage Homes on 0508 40 30 20 or email sales@hhomes.nz.